Skip to content
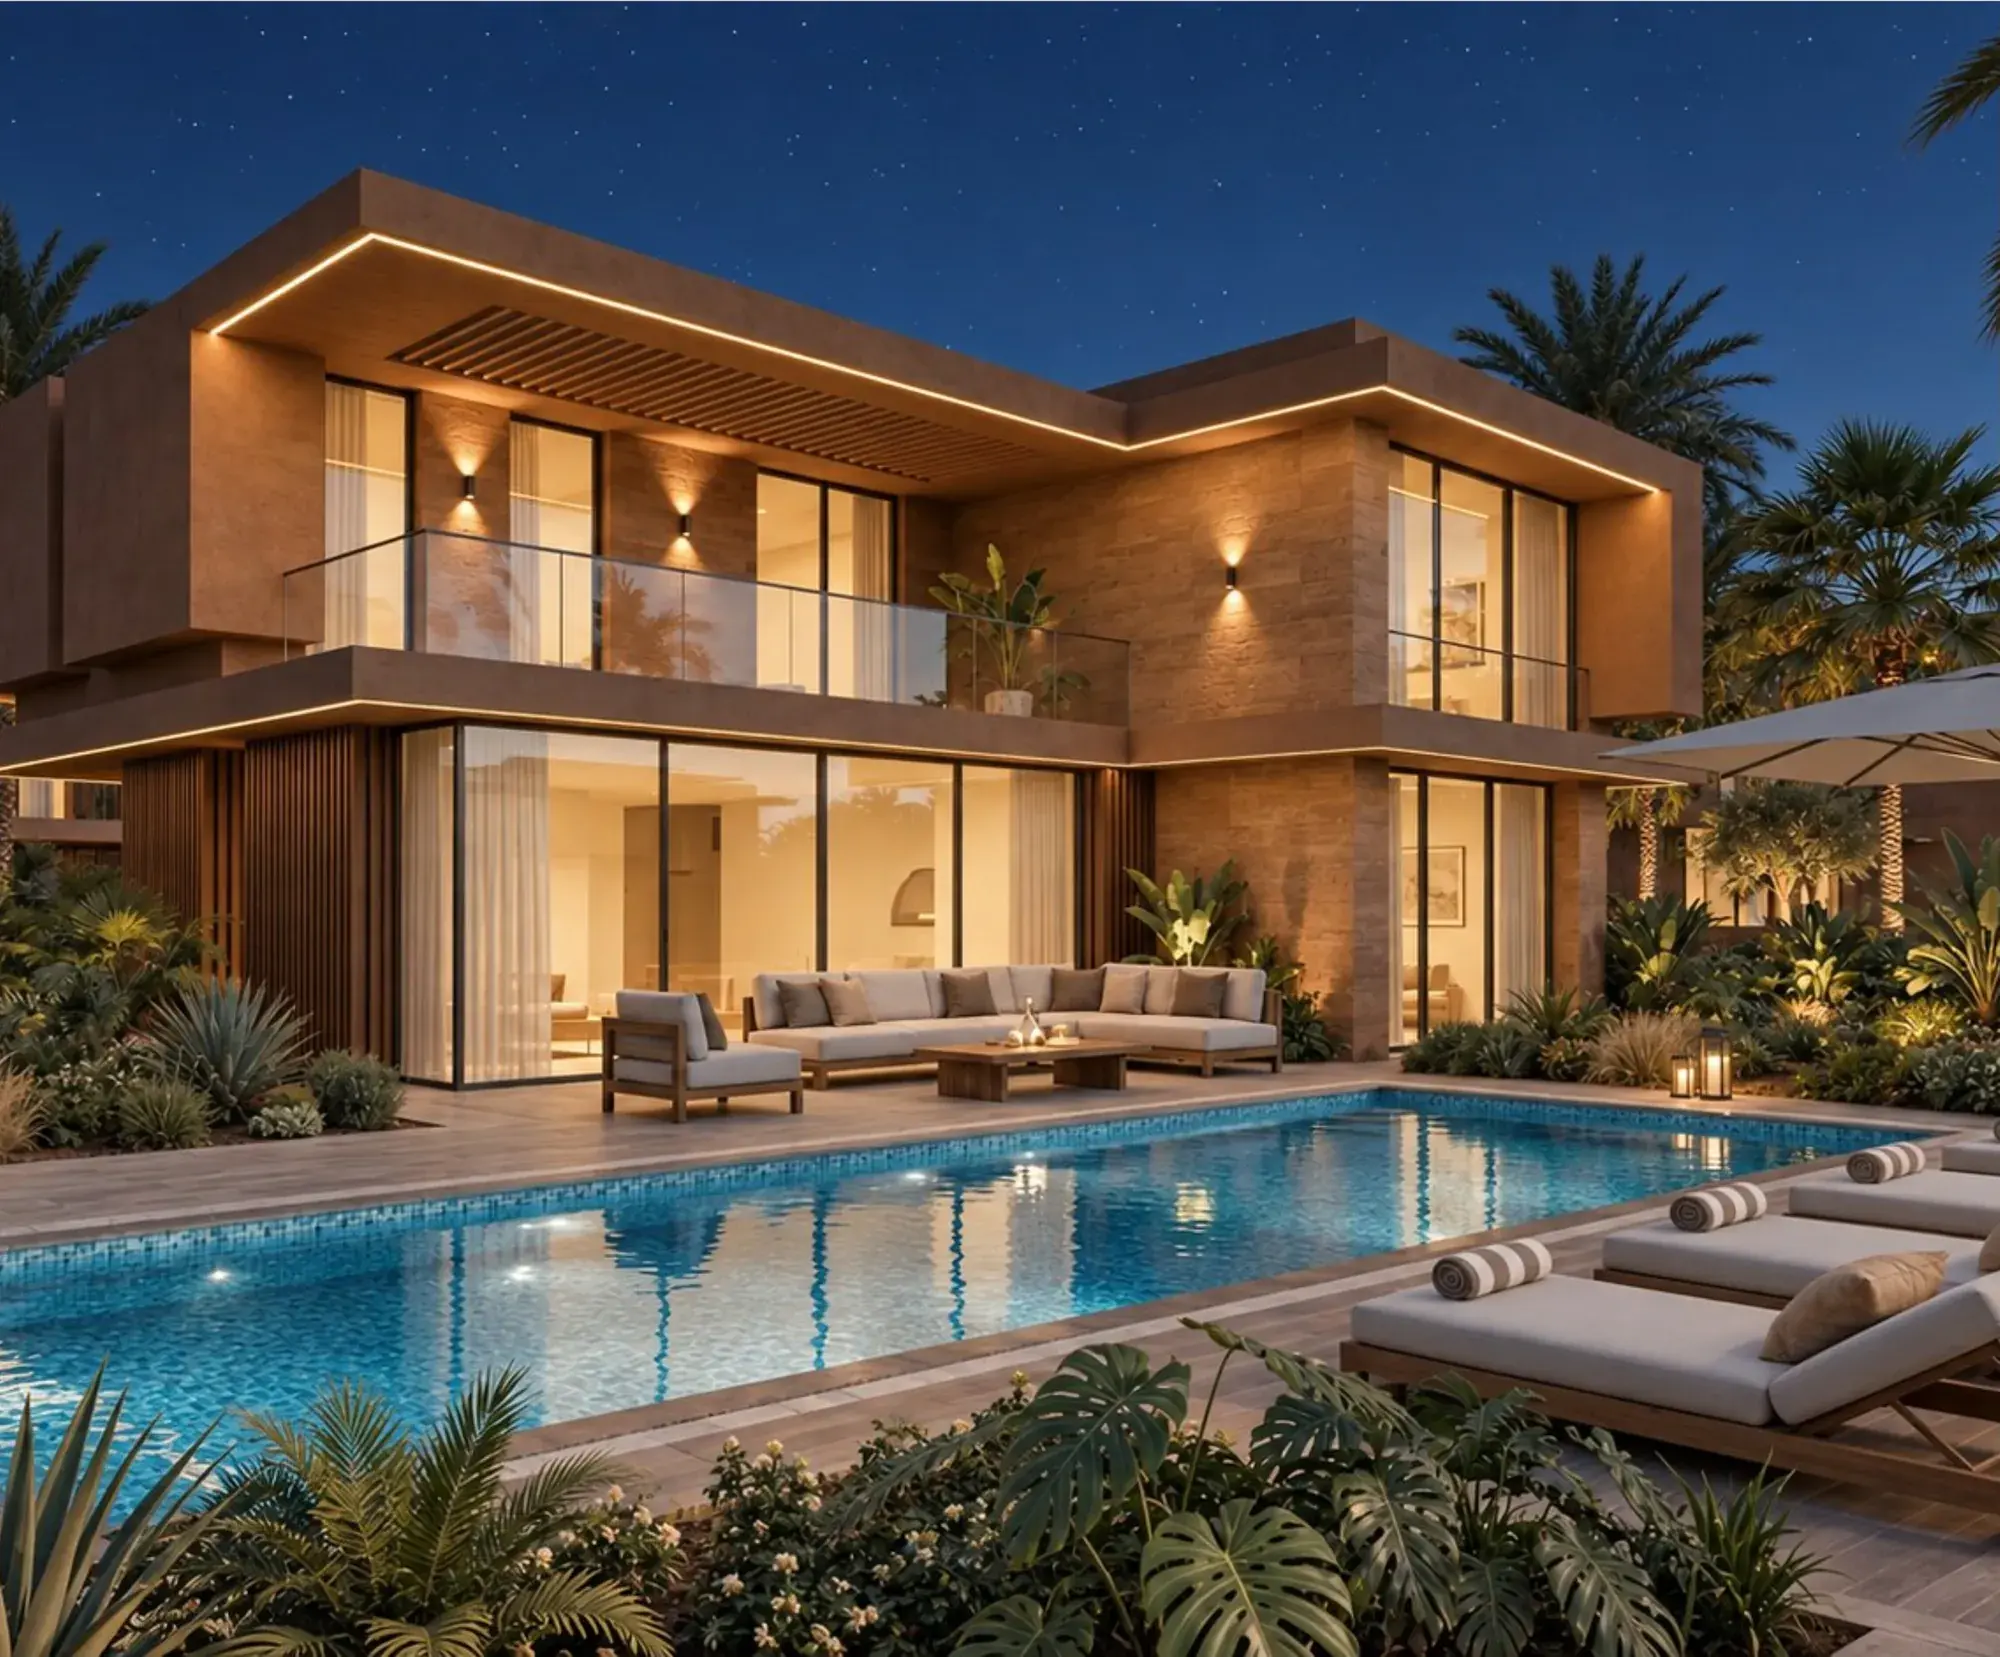
An Almunia villa at nightfall: ochre volumes, glazed openings and a private pool among the palm trees

Distributed exclusively by SwissPro360

Almunia

Twenty-two villas in the Marrakech Palmeraie: one architecture, twenty-two gardens

  • 22 villas
  • Plots of 940 to 1,593 m²
  • Delivery scheduled March 2029
  • 22 available

You do not build in the Palmeraie. You settle in it.

22
villas, no more
76 %
of the estate in private gardens
≈ 300 m²
of floor area per villa, excluding basement
20 km
from Marrakech-Menara airport

North-east of Marrakech lies land that people irrigated nine centuries ago and that time has left in peace. It grew garden after garden, each enclosed by a wall, each kept alive by its own water. Kings placed their residences there, palaces became hotels, and those who had no need to be seen built their homes.

The princes of al-Andalus had a word for the garden house they built outside the city walls: the almunia. This development takes that word. Twenty-two plots, from nine hundred and forty to sixteen hundred square metres, six hundred metres from one of the most discreet palaces of the Palmeraie.

One villa, drawn once with care and repeated without variation. The rest is garden: three hectares, more than three quarters of which belong only to those who live there.

Twenty-two villas. No more.

The villa is the same; you choose the garden. The price follows the plot and its position. It is fixed at reservation and does not change during the thirty months of construction.
The estate in pictures

Renderings and study views, not contractual.

The villa

One villa, repeated twenty-two times: cubic volumes with a slight overhang, large aluminium windows, glass balustrades, canopies and screens that filter the sun. Ochre render on the main volumes, pale stone and wood on the projecting ones.

In figures

Floor area
≈ 300 m², excluding basement
Suites
4, each with its own bathroom
Bathrooms
5, including one in the basement
Ground floor
4.00 m ceiling height
Upper floor
3.50 m ceiling height
Basement
2.60 m, English court
Height to parapet
10.50 m
Roof terrace
Accessible, pergola, planters
Pool
Private, in every garden
Plot
940 to 1,593 m²

Four levels, 10.50 m to the parapet

The basement takes its light from the English court; the ground floor opens onto the garden; the upper floor holds the suites; the roof is lived on.

Ground floor · +0.10

A through ground floor

Living and dining room in one space, nearly 75 m², opening onto the terrace and the pool through the garden façade. Separate kitchen, one suite with bathroom, guest WC, linen room. Four metres ceiling height.

Upper floor · +4.30

Three suites and a terrace

Three suites, each with its own bathroom. The main suite opens onto a dressing room and onto the terrace overlooking the garden, bordered by planters. Three and a half metres ceiling height.

Roof terrace · +8.00

The roof, open to the Palmeraie

Reached by the stair tower, edged with planters and sheltered by a pergola. An outdoor lounge, sun loungers, palm tops at eye level. On a clear day, the line of the Atlas.

Basement · −2.70

Lit by an English court

A multipurpose room for cinema, sport or an office; laundry, bathroom, storage. Natural light over the full height through the English court, planted steps down to −2.80 m, an outside stair from the garden. Two metres sixty ceiling height.

Section A-A, study view, not to scale · Study view, not to scale.

The estate

Twenty-two walled plots, from 940 to 1,593 m², served by an internal road. Gateway, lodge and visitor parking to the north-east. An estate of 32,231 m², 76% of it in private gardens. Built footprint on the ground: 11%.

On every plot, between 83 and 90% of the land remains garden, pool and terraces. Each plot is enclosed by its own wall; parking is within the plot.

Land area
32,231 m²
Private gardens
24,659 m² · 76 %
Planted common areas
7,572 m²
  • Walled estate, gateway and lodge
  • Each plot enclosed by its own wall
  • Parking within the plot
  • Internal road
  • Visitor parking
  • Seasonal letting permitted
Master plan of the development, villas 1 to 22. Gateway, lodge and visitor parking to the north-east.

The twenty-two plots

  1. Villa 1

    951 m²

    Available

  2. Villa 2

    940 m²

    Available

  3. Villa 3

    949 m²

    Available

  4. Villa 4

    958 m²

    Available

  5. Villa 5

    1,300 m²

    Available

  6. Villa 6

    1,093 m²

    Available

  7. Villa 7

    1,191 m²

    Available

  8. Villa 8

    1,082 m²

    Available

  9. Villa 9

    1,089 m²

    Available

  10. Villa 10

    1,140 m²

    Available

  11. Villa 11

    1,036 m²

    Available

  12. Villa 12

    1,044 m²

    Available

  13. Villa 13

    1,593 m²

    Available

  14. Villa 14

    1,038 m²

    Available

  15. Villa 15

    1,075 m²

    Available

  16. Villa 16

    1,062 m²

    Available

  17. Villa 17

    1,082 m²

    Available

  18. Villa 18

    1,581 m²

    Available

  19. Villa 19

    1,078 m²

    Available

  20. Villa 20

    1,095 m²

    Available

  21. Villa 21

    1,079 m²

    Available

  22. Villa 22

    1,203 m²

    Available

Areas taken from the master plan's area schedule. Plot sheet and payment schedule provided at an appointment.

Materials and fittings

Ochre lime render, pale travertine-type stone, light wood screens and pergola, black aluminium, glass. A short palette, held from one villa to the next.

Façades
Ochre render on the main volumes · Pale travertine-type stone on the base and projecting volumes · Canopies and screens in light wood
External joinery
Aluminium, large sliding windows · Glass balustrades on the upper floor and the terrace
Roof terrace
Reached by the stair tower · Perimeter planters · Wooden pergola · 10.50 m to the parapet
Basement
Multipurpose room, laundry, bathroom, storage · Full-height English court with planted steps · Outside stair from the garden
Pool and garden
Private pool with pale stone surround · Garden enclosed by its own wall · Parking within the plot
Delivery
Ready to decorate: finishes done, white walls; only the furniture is left to place · March 2029
Specification
Floors, bathrooms, kitchen, air conditioning, home automation, pool, garden: detailed specification provided before any reservation

Location

Fès road, Marrakech Palmeraie

On the Fès road, six hundred metres from the Ksar Char-Bagh: the only road that reaches the airport and the motorway without crossing the city. For a century the Palmeraie has housed royal residences, palaces turned hotels and the homes of those who have no need to be seen.

Distances from the estate

600 m
Ksar Char-Bagh
7 km
Grand Stade de Marrakech
10 km
Medina
20 km
Marrakech-Menara airport

Direct flights to Marrakech-Menara: about 3 hours from Paris, Geneva or Brussels.

Straight-line distances, diagram not to scale. The exact position of the plot is given during the visit.

Delivered fifteen months before kick-off

The price is fixed at reservation. You then pay for what has been built: each instalment follows a fact certified by the control office, never a date. Sale on completion terms; the balance is paid only once the titles are obtained.

  1. 20 %

    Reservation

    Contract at the notary, price fixed

  2. October 2026

    Construction starts

  3. 30 %

    Structure

    Completion of the structure certified

  4. 30 %

    Finishes

    Completion of the finishes certified

  5. March 2029

    Delivery, ready to decorate

  6. 20 %

    Titles

    Titles obtained, balance paid

  7. June 2030

    World Cup, Marrakech a host city

A price that no longer moves

Fixed at reservation, for the thirty months of construction.

A quarterly site journal

Photos and certified milestones, sent to every buyer.

A first season in 2030

Seasonal letting permitted within the estate.

What protects your investment

The terms of the development as presented in the brochure. The reservation file and the payment schedule are provided at an appointment.

Get the plot sheet

  1. 01

    A price fixed before the first spade of earth: set at reservation, it does not move during the thirty months of construction.

  2. 02

    Sale on completion terms, payment at certified milestones: 20% at reservation, 30% at the end of the structure, 30% at the end of the finishes, 20% when the titles are obtained.

  3. 03

    Permits obtained: planning file endorsed by the Commune of Marrakech on 31 December 2025, land title 17462/43. Construction in October 2026, delivery in March 2029.

  4. 04

    Transfers and paperwork handled for you: bank account opening, notary, registration, traceable fund transfers, tax, follow-up until the keys are handed over.

Non-resident financing: answer prepared with two partner banks, provided on request. No credit approval is guaranteed. Non-contractual document.

Frequently asked questions

Get the brochure, the plot sheet and the payment schedule

Two fields are enough. Then tell us which villa interests you, if you wish.

Availability alert

Be notified if a villa becomes available or if prices change.